


The housing crisis and the climate crisis are the same problem seen from two sides. Building homes for those who lack them means building on a hotter planet, with fewer resources and cities already approaching their limits. This is why the future of housing will not be solved by adding square metres, but by changing the way we design. Buildings will cease to be isolated objects and become nodes in a system made up of climate, materials, energy, people and data.
This idea has a long history. In 1963, the Olgyay brothers, in Design with Climate, showed how the climate of a place could become the primary designer of a home: orientation, shade and ventilation. In 1969, Ian McHarg, in Design with Nature, proposed reading the landscape in layers — soil, water, vegetation and wind — before deciding where and how to build. These were analogue methods, based on overlapping maps and a great deal of intuition.
Today, those layers can be combined using millions of data points and the computing power of GPUs, turning the same logic into a practical method. Designing in harmony with nature, climate and technology is no longer just an aspiration. It is a process that can be simulated, measured and adjusted.
In Chandigarh, Le Corbusier developed a system of brise-soleil in a 1952 project, integrating them into the facade rather than simply using them as window shades, to protect buildings from intense solar radiation.
Climate control was addressed through north-south orientation, natural ventilation, perforated walls, deep shaded areas and double-skin roofs, reducing the need for mechanical cooling.
In the Capitol Complex, water pools, roof gardens and rainwater collection systems also contribute to thermal comfort, anticipating many principles of contemporary bioclimatic architecture. This approach is linked to Le Corbusier’s broader work on affordable, standardised housing, designed to respond quickly to growing housing demand through repeatable modules and rationalised production.
Chandigarh thus became a laboratory where climate, efficient use of resources, standardisation and quality of living were addressed through passive architectural solutions that could be easily replicated.
Alternative resources are the first testing ground. In Massa Lombarda, in Italy’s Emilia-Romagna region, TECLA, designed by Mario Cucinella Architects with WASP, is a 3D-printed house made from locally sourced raw earth, the oldest building material in architecture, processed through a robotic additive manufacturing system. The project was also conceived as a response to emergencies such as migration and natural disasters, showing that advanced technology and locally sourced materials are not incompatible.
The same approach — using materials found near the building site and computation to optimise their form — could make construction less dependent on concrete and steel. The computer does not replace the material, but allows it to perform better.
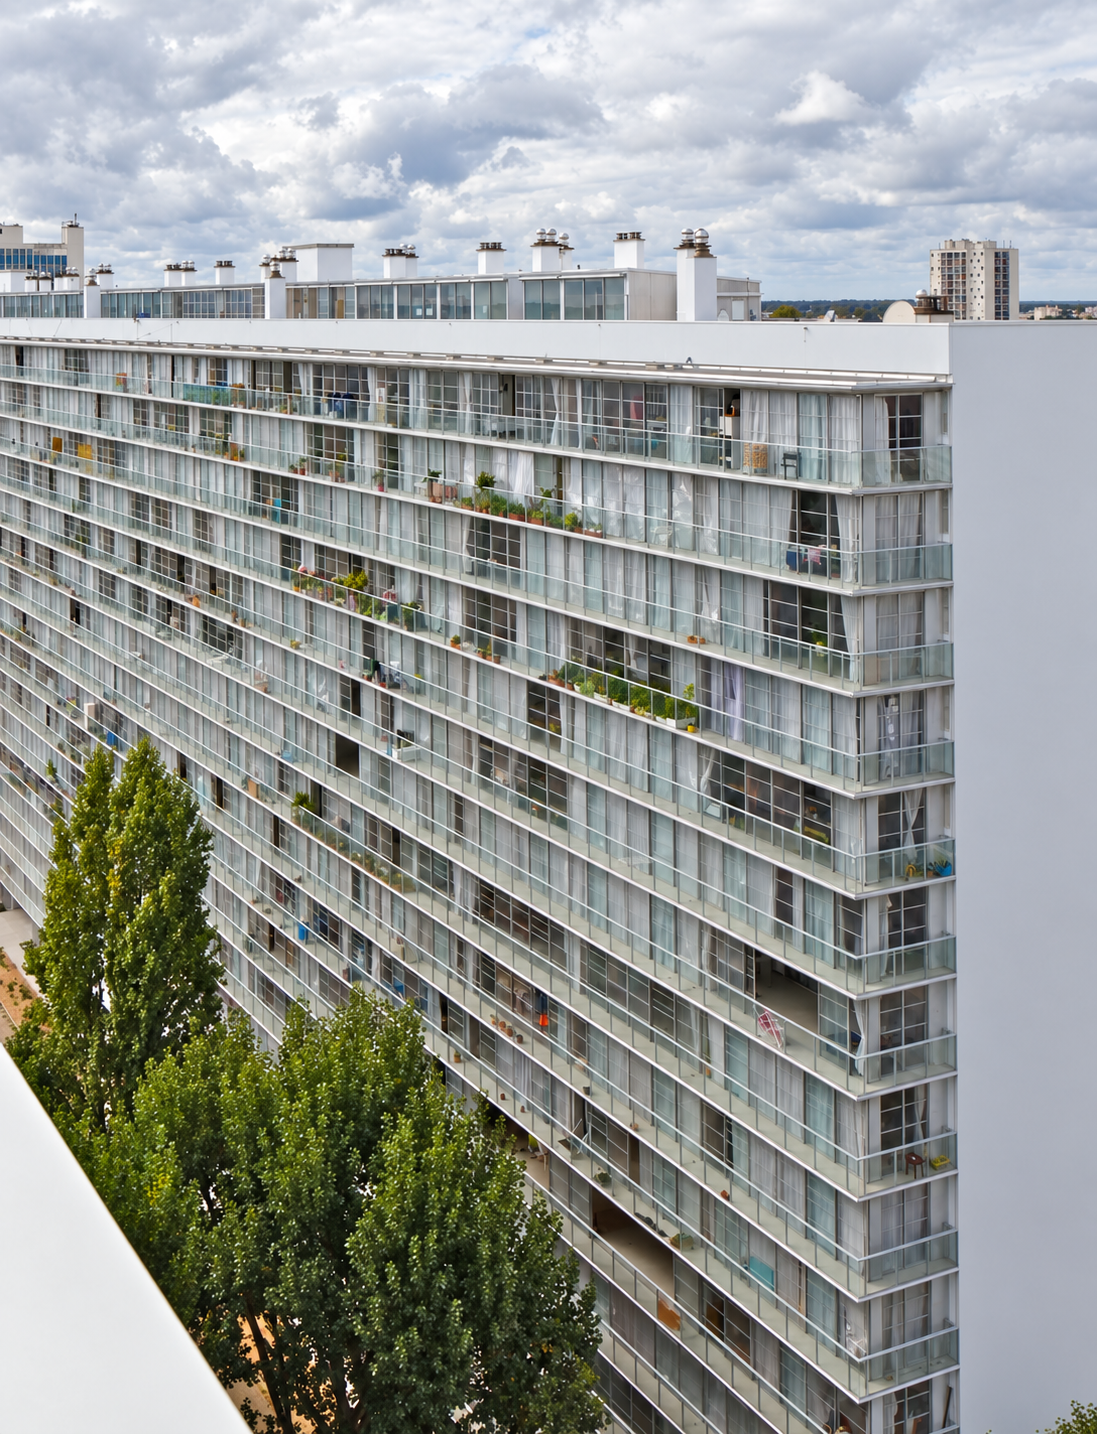
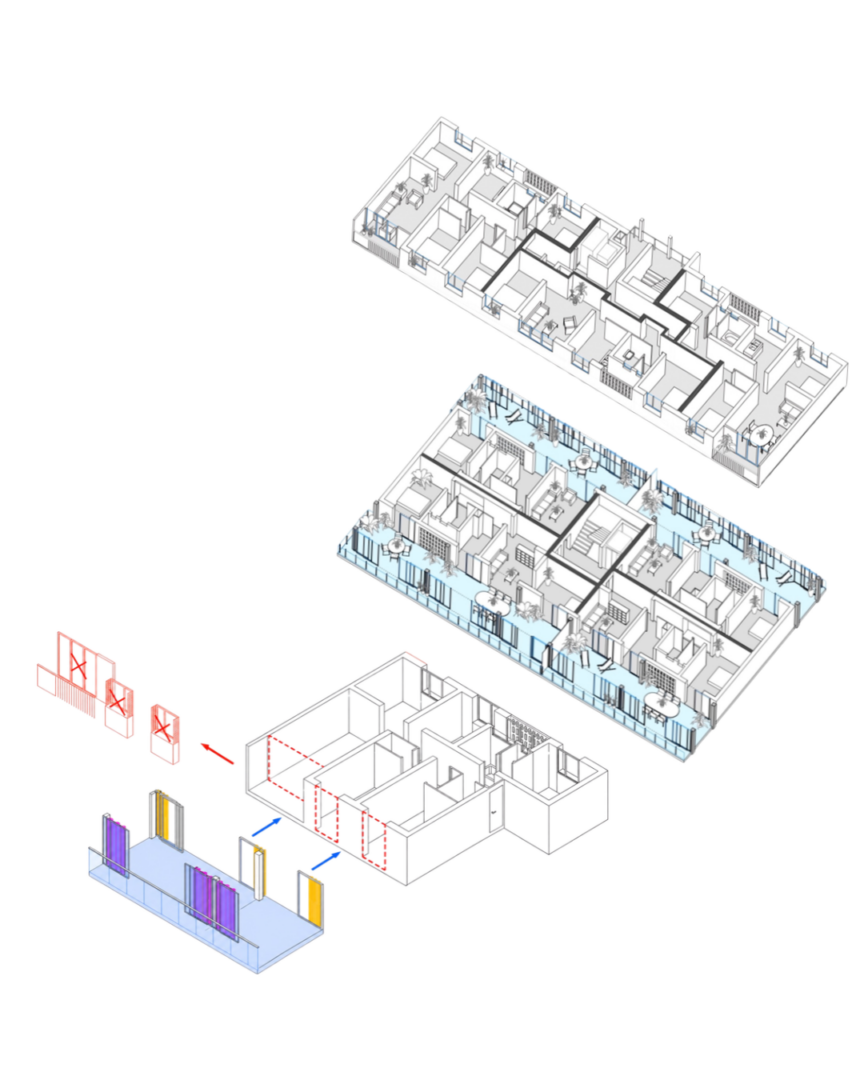
Transforming what already exists is also an alternative resource, perhaps the most underestimated of all. At the Grand Parc in Bordeaux, Anne Lacaton and Jean-Philippe Vassal, together with Frédéric Druot and Christophe Hutin, transformed 530 homes in three 1960s housing blocks by adding a winter garden almost four metres deep to each flat. Residents remained in their homes during construction, rents stayed unchanged, and the project won the 2019 Mies van der Rohe Award. The additional space acts as a climate buffer, providing protection in winter and opening up in summer, reducing energy needs without demolishing anything.
If data could identify which existing buildings had the greatest potential to gain additional space, this method could become a strategy for entire cities.
This is where artificial intelligence enters architectural design as a method, rather than a special effect. UN17 Village in Denmark, a development of around 35,000 square metres by NREP with Årstiderne Arkitekter, was studied using Spacemaker, now Autodesk Forma, software that can assess daylight, wind and noise across multiple building configurations in minutes. Instead of drawing a single solution, designers can explore hundreds of alternatives and immediately assess their environmental consequences, making more informed decisions. Generative design does not produce architecture in place of the architect. It expands the range of possibilities and reveals what previously became apparent only after a building was completed.
The same is happening at the urban scale. In Singapore, the public housing authority, HDB, is using three-dimensional models and simulations of wind, temperature and shade for the Punggol Northshore neighbourhood, helping determine building orientation, green spaces and communal areas before construction. These are claims made by the authority itself and will need to be verified over time, but they point to a change in approach. Today, the city is no longer designed once and then corrected. It becomes a model that is continually updated with data collected from how it is used. Buildings, energy networks, mobility and green spaces cease to be separate disciplines and interact within the same digital environment.
The theoretical basis for this shift was outlined by Mario Carpo, a historian of digital architecture. In The Second Digital Turn, he argues that the first digital turn concerned bits and atoms — design and fabrication — while the second concerns bits and neurons: systems that learn from large amounts of data and produce solutions no individual designer would have drawn. For architecture, this means moving from design as form to design as research. The starting point is not an image but a problem: how to live in a particular climate, with which resources, and for whom. Data can then reveal the possible solutions.
A future design method can therefore be described in four steps. Read: collect data on climate, soil, local materials, existing buildings and how people live. Generate: use algorithms to produce many possible solutions, rather than just one. Measure: simulate energy use, comfort, costs and environmental impact before construction. Inhabit: return to the residents, assess the results and make adjustments.
This final step is one that Alejandro Aravena and Elemental put into practice at Quinta Monroy in Iquique, Chile: workshops with families before designing, initial homes intended to be completed by their residents, and, in 2016, the free online publication of four social housing designs so that anyone could use and improve them. This is already a form of open-source housing architecture, and data and algorithms could greatly expand its reach.
The city of the future will not be the one with the most technology, but the one that best connects what it already has: environmental data, buildings that can be transformed, local resources and people’s needs. Climate will cease to be a constraint and become a design material. Many cities remain stuck with procedures and tools from half a century ago, while others are beginning to treat housing as a living system that can be observed and improved. The difference between them will not be the amount of computing power available, but the question it is used to answer: how can people live better, in balance with the place they call home?
Alessandro Peritore